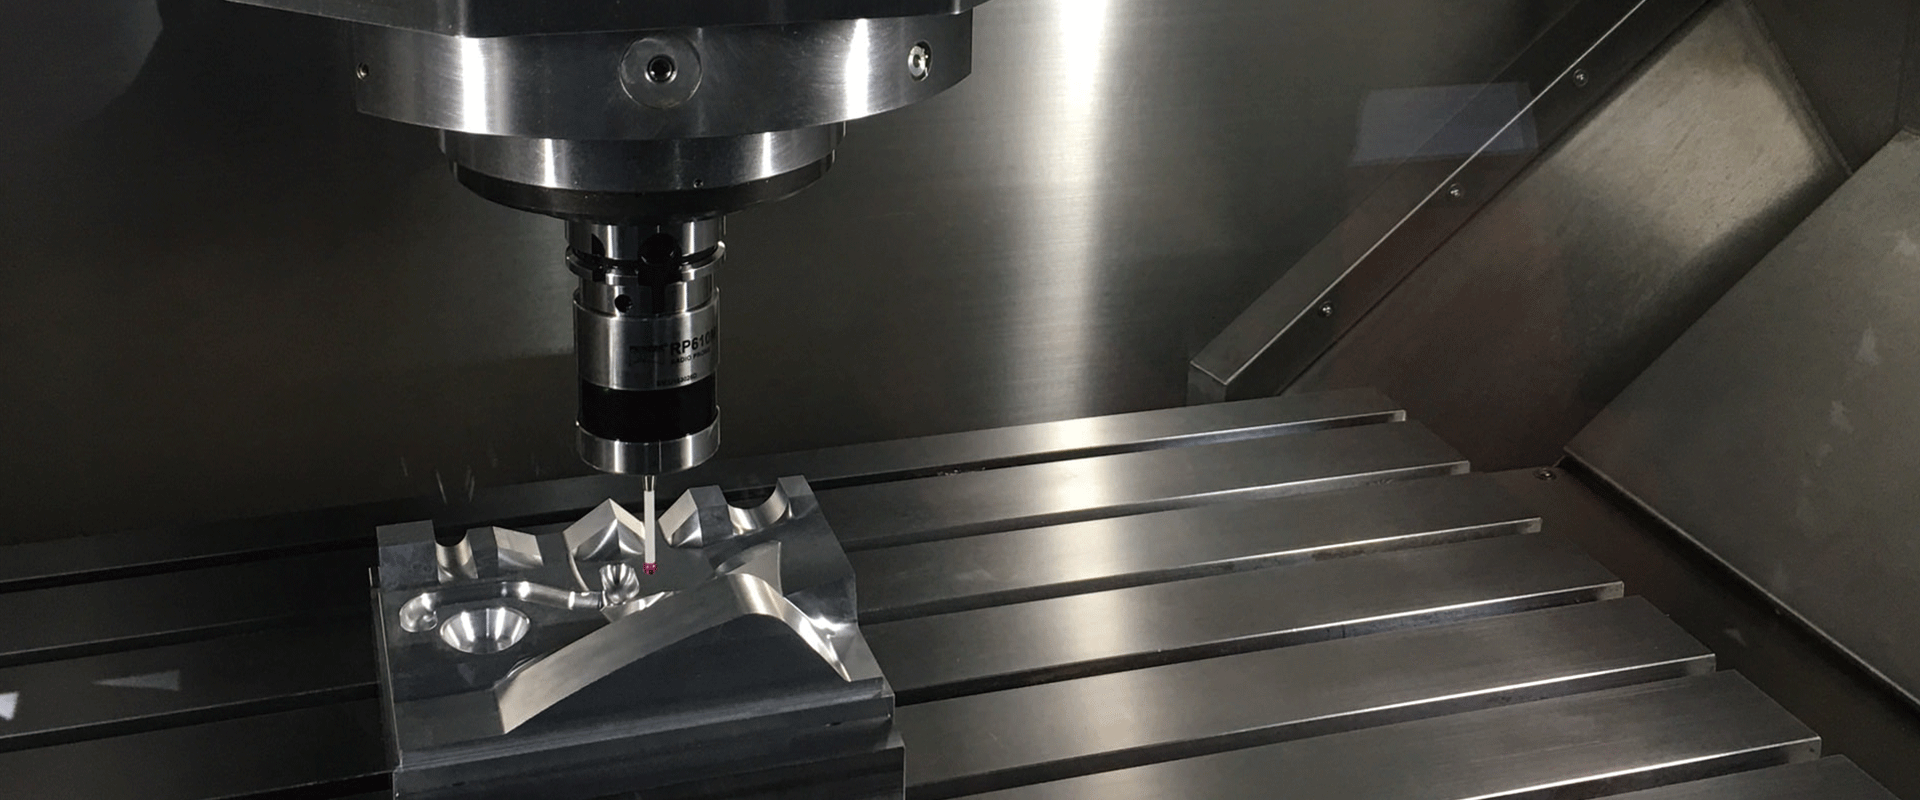
Workpiece inspection probes
Standard-accuracy, high-accuracy and scanning probes are evaluated for part set-up, geometric feature checks and post-machining verification. The compact Renishaw RMP24-micro works with radio transmission on small machining centres.
Touch-trigger Scanning RMP24-micro
Tool setting and calibration
Non-contact laser systems and contact tool setters support length and diameter checks. Tool setting arms for lathes and broken tool detection are used with suitable macros and controller integration.
Laser tool setting Contact tool setting Broken tool detection
Process control and machine verification
On-machine measurement provides data for set-up, tool wear monitoring and offset management. Renishaw position encoders and calibration solutions help assess machine performance.
In-process metrology Encoders Calibration